5641 Smokey Hills Trl, Lake Charles, LA 70605
- $188,000
- 3
- BD
- 2
- BA
- 1,463
- SqFt




- List Price
- $188,000
- Status
- ACTIVE
- Days on Market
- 56
- MLS#
- SWL26003388
- Subtype
- Residential
- Style
- Traditional
- Year Built
- 2001
- Bedrooms
- 3
- Bathrooms
- 2
- Full Baths
- 2
- Living Area
- 1,463
- Lot Size
- 5,227
- Acres
- 0.12
- Subdivision
- SUBDIVISION TRAILS
- MLS Area Major
- Other
Property Description
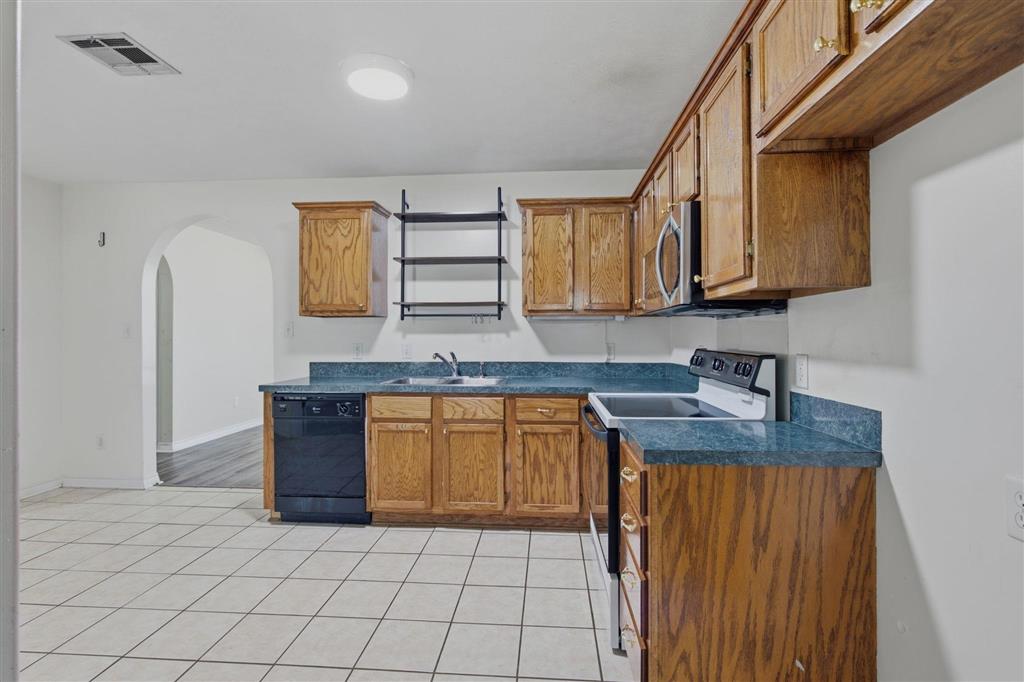
Welcome to this 3-bedroom, 2-bath home featuring a desirable split floor plan with the primary suite privately situated away from the secondary bedrooms. A spacious bonus room offers flexibility as a home office, formal dining area, game room, or potential 4th bedroom. Enjoy tile and vinyl plank flooring throughout the main living areas, a spacious layout, and a kitchen equipped with an electric range, microwave, and dishwasher. The primary suite includes an en suite bath and walk-in closet. Recent updates include a complete HVAC system replacement, the addition of a second air return in the hallway, an additional supply vent in the primary bedroom, and a roof replacement following the 2020 hurricanes. Step outside to a covered concrete patio, fenced backyard, and 2-car garage. Additional features include a Wi-Fi-enabled Ecobee smart thermostat and an ADT security system. Conveniently located in central Lake Charles, this home offers plenty of space for the whole family. Shared driveway with the neighboring property to the right. Located in Flood Zone X (flood insurance typically not required). All measurements are more or less (+/-).
/u.realgeeks.media/kymdiogiovanni/Logo_1-min.png)
Additional Information
- Interior Features
- Ceiling Fans
- Exterior Features
- Fence
- Property Description
- Traditional
- Appliances
- Dishwasher, Electric Oven, Electric Range, Microwave
- Heating
- Central
- Air Conditioning
- Central Air
- Garage Spaces
- 2
- School District
- Calcasieu Parish
- Elementary School
- Nelson
- Middle School
- SJWelsh
- High School
- Barbe
Mortgage Calculator
Listing courtesy of RE/MAX ONE.