438 Cassidy Dr, Jennings, LA 70546-6176
- $575,500
- 4
- BD
- 3
- BA
- 3,646
- SqFt




- List Price
- $575,500
- Status
- PENDING
- Days on Market
- 32
- MLS#
- SWL26003060
- Subtype
- Residential
- Style
- French Provincial
- Year Built
- 2016
- Bedrooms
- 4
- Bathrooms
- 3
- Full Baths
- 2
- Half Baths
- 1
- Living Area
- 3,646
- Lot Size
- 36,590
- Acres
- 0.84
- MLS Area Major
- Other
Property Description
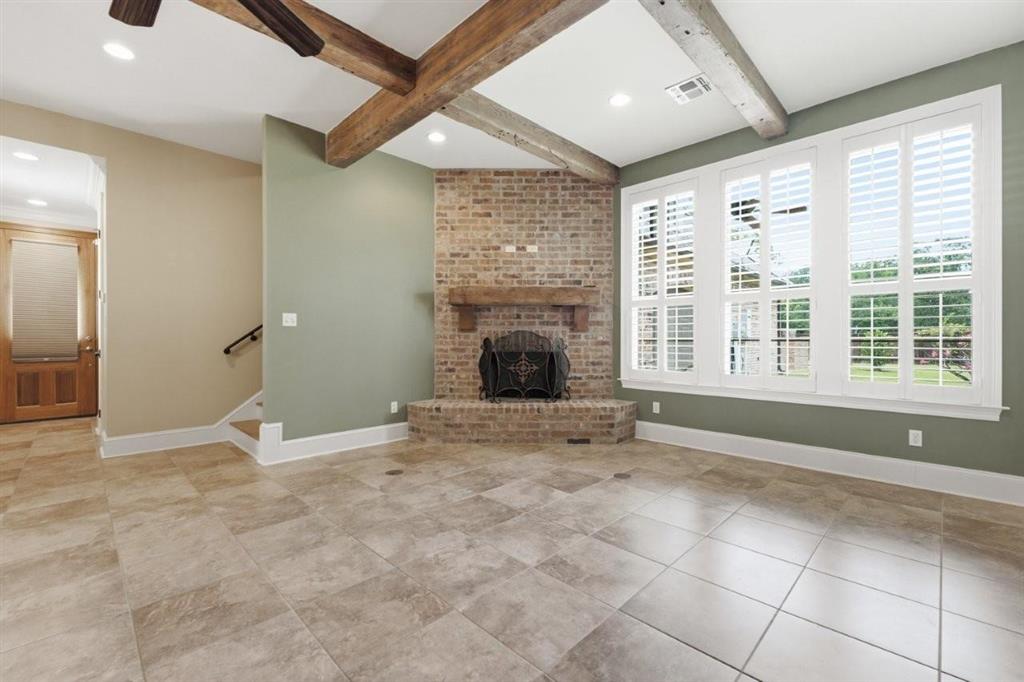
YOUR VERY OWN CHATEAU IN RIVER OAKS! Escape to River Oaks Subdivision to this expansive, custom-built property resting on nearly an acre lot with mature trees and professional landscaping. This French-inspired, SOLID BRICK HOME, expands over 3600 sqft with the best of materials and finishes. Come inside to find a mix of traditional and rustic elements, including Caribbean Pine floors, exposed brick, cypress beams, elegant moldings and trim, luxurious countertops and fine hardware and light fixtures. Designed for entertainment, functionality and comfort, the open kitchen and living areas feature two fireplaces, bar with wine fridge, chef's kitchen with quartz counters, 8x5 island bar, KitchenAid appliances, including an industrial sized gas stove/oven with pot filler and griddle, walk-in pantry and so much more. Explore the primary suite loaded with amenities- hydrotherapy tub, walk-in shower, two vanity areas and a huge walk-in closet. Super large laundry room with sink, counter and tons of storage is perfect for large families. Two additional bedrooms on first floor with connecting bath are equally spacious and comfortable. Second floor is home to a large bonus room with storage area, ideal for a variety of uses- additional entertainment area or 4th bedroom. Outdoor living area exceeds expectations with its cozy fireplace and outdoor kitchen that includes gas cooktop. Yes, a 3rd fireplace! Take notice- the stamped concrete looks like wood! Open patio includes your very own SPA! Enjoy the views of the large backyard. For those with multiple vehicles and equipment, the multiple bay garage and attached storage room offers all the space you need. Book your showing of this gorgeous property today! Flood Zone X. GENERATOR. WATER SOFTENER. FLOWER BED SPRINKLER SYSTEM. All measurements are more or less.
/u.realgeeks.media/kymdiogiovanni/Logo_1-min.png)
Additional Information
- Interior Features
- Beamed Ceilings, Brick, Balcony, Closet, Crown Molding, Pot Filler, Granite Counters, Jack and Jill Bath, High Ceilings, Jack and Jill Bath, Kitchen Island, Kitchen/Family Room Combo, Open Floor Plan, Recessed Lighting, Bar, Walk-In Shower, Instant Hot Water
- Exterior Features
- Fence
- Property Description
- French Provincial
- Appliances
- Stove, Dishwasher, Gas Range, Disposal, Gas Oven, Gas Range, Microwave, Range Hood, Stainless Steel Appliance(s), Water Heater, Wine Cooler
- Heating
- Central
- Air Conditioning
- Central Air
- Roof
- Shingle
- Foundation
- Slab
- Parking Features
- Garage
- Garage Spaces
- 3
- View
- Neighborhood, Trees/Woods
Mortgage Calculator
Listing courtesy of Compass-LC.