829 Terry Ln, Lake Charles, LA 70605
- $254,000
- 3
- BD
- 1
- BA
- 2,505
- SqFt




- List Price
- $254,000
- Status
- ACTIVE
- Days on Market
- 99
- Price Change
- ▼ $5,000 1788552401
- MLS#
- SWL26002643
- Subtype
- Residential
- Year Built
- 1947
- Bedrooms
- 3
- Bathrooms
- 1
- Full Baths
- 1
- Living Area
- 2,505
- Lot Size
- 20,037
- Acres
- 0.46
- MLS Area Major
- Other
Property Description
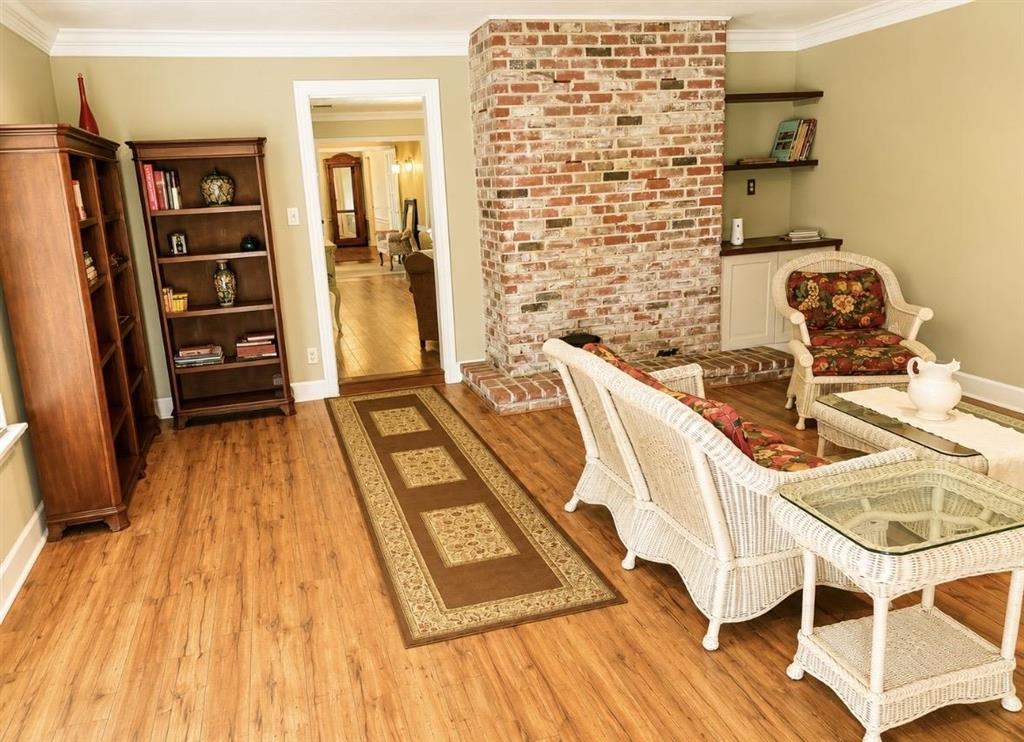
Welcome to Southern Living at Its Finest! Nestled in the heart of South Lake Charles, this charming 3-bedroom home is filled with warmth, character, and timeless appeal. Offering approximately 2,505 living square feet, this inviting residence features a spacious living room, cozy family room, formal dining room, and a bright sunroom that fills the home with natural light. The cheerful kitchen is the heart of the home, showcasing elegant white cabinetry, a center island, and an open flow to the dining room—perfect for everyday living and entertaining. Just off the kitchen, the private courtyard creates a beautiful outdoor retreat where you can enjoy morning coffee, relax with a good book, or gather with family and friends. Designed for both relaxation and entertaining, this home offers multiple outdoor living spaces, including a charming courtyard and a covered side porch with rocking chairs, perfect for enjoying peaceful mornings and quiet evenings. A major bonus is the private guest apartment and detached guest suite, offering incredible flexibility for extended family, guests, a mother-in-law suite, home office, hobby room, rental opportunity, or the ultimate man cave. Situated on a generously sized lot measuring approximately 140' x 143', this home offers approximately 2,505 living square feet and 3,535 square feet under roof in a highly desirable location close to shopping, dining, schools, medical facilities, and everything South Lake Charles has to offer. Come experience the charm, comfort, and hospitality of Southern living at 829 Terry Lane—where every space invites you to slow down, relax, and feel right at home. Photos are virtually staged.
/u.realgeeks.media/kymdiogiovanni/Logo_1-min.png)
Additional Information
- Interior Features
- Bathtub, Closet, Pot Filler, Granite Counters, Multiple Shower Heads, Tub Shower
- Appliances
- Counter Top, Double Oven, Dishwasher, Disposal, Oven, Range, Range Hood, Water Heater, Dryer, Washer
- Heating
- Central
- Air Conditioning
- Central Air
- Roof
- Shingle
- Foundation
- Slab
- Parking Features
- Carport
- Garage Spaces
- 3
- Elementary School
- College Oaks
- Middle School
- SJWelsh
- High School
- Barbe
Mortgage Calculator
Listing courtesy of Century 21 Bono Realty.